
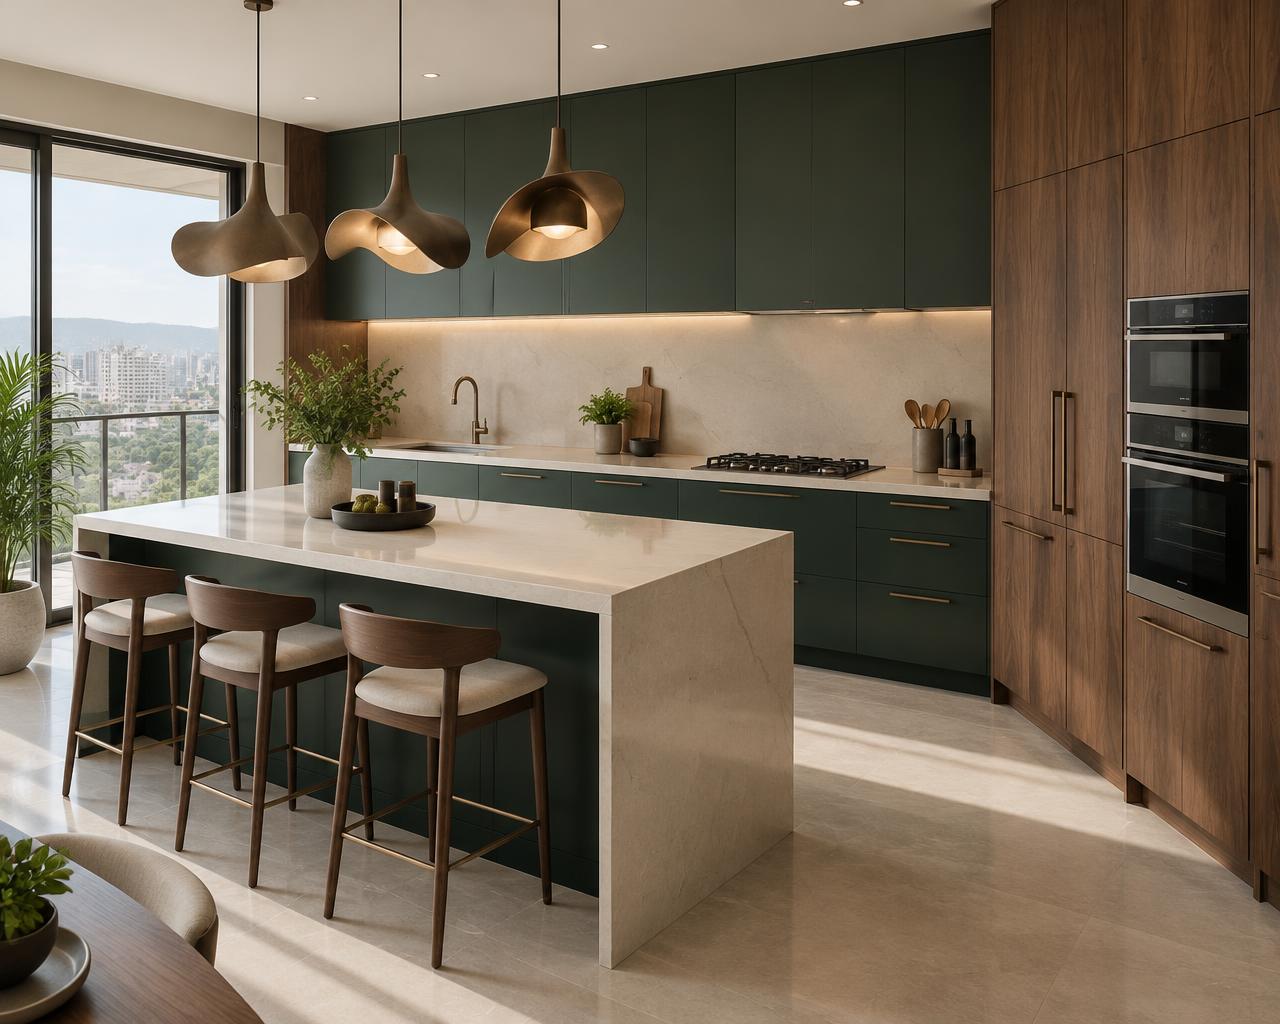
 Design visualisation
PAXMORE Decor · Pune
Modular kitchen design in Pune
L-shaped, U-shaped, parallel and island kitchens planned around how you cook — with storage, appliances, lighting and easy-clean surfaces considered from day one.
What’s included
Everything in one written scope.
- Layout planning around the work triangle
- Base, wall and tall units
- Drawers, baskets and pantry solutions
- Countertop and backsplash
- Appliance integration
- Under-cabinet task lighting
Starting fromAsk for a quote Typically 3–5 weeks after design sign-off
Materials we work with
Specified, not assumed.
- BWP plywood carcass for wet areas
- Laminate, acrylic or PU finishes
- Soft-close hardware
- Quartz or granite countertop
Exact grades and brands are written into your quotation.
How it works
From first visit to handover.
01
Initial consultation
We discuss your property, requirements, preferred style, budget, and expected timeline.
02
Site assessment
We review dimensions, existing conditions, and the possibilities of your space.
03
Space planning
Functional layouts bring together furniture placement, circulation, and storage.
04
Design development
We explore concepts, materials, finishes, and 3D visualisations where included.
Related designs
Ideas for your modular kitchen.
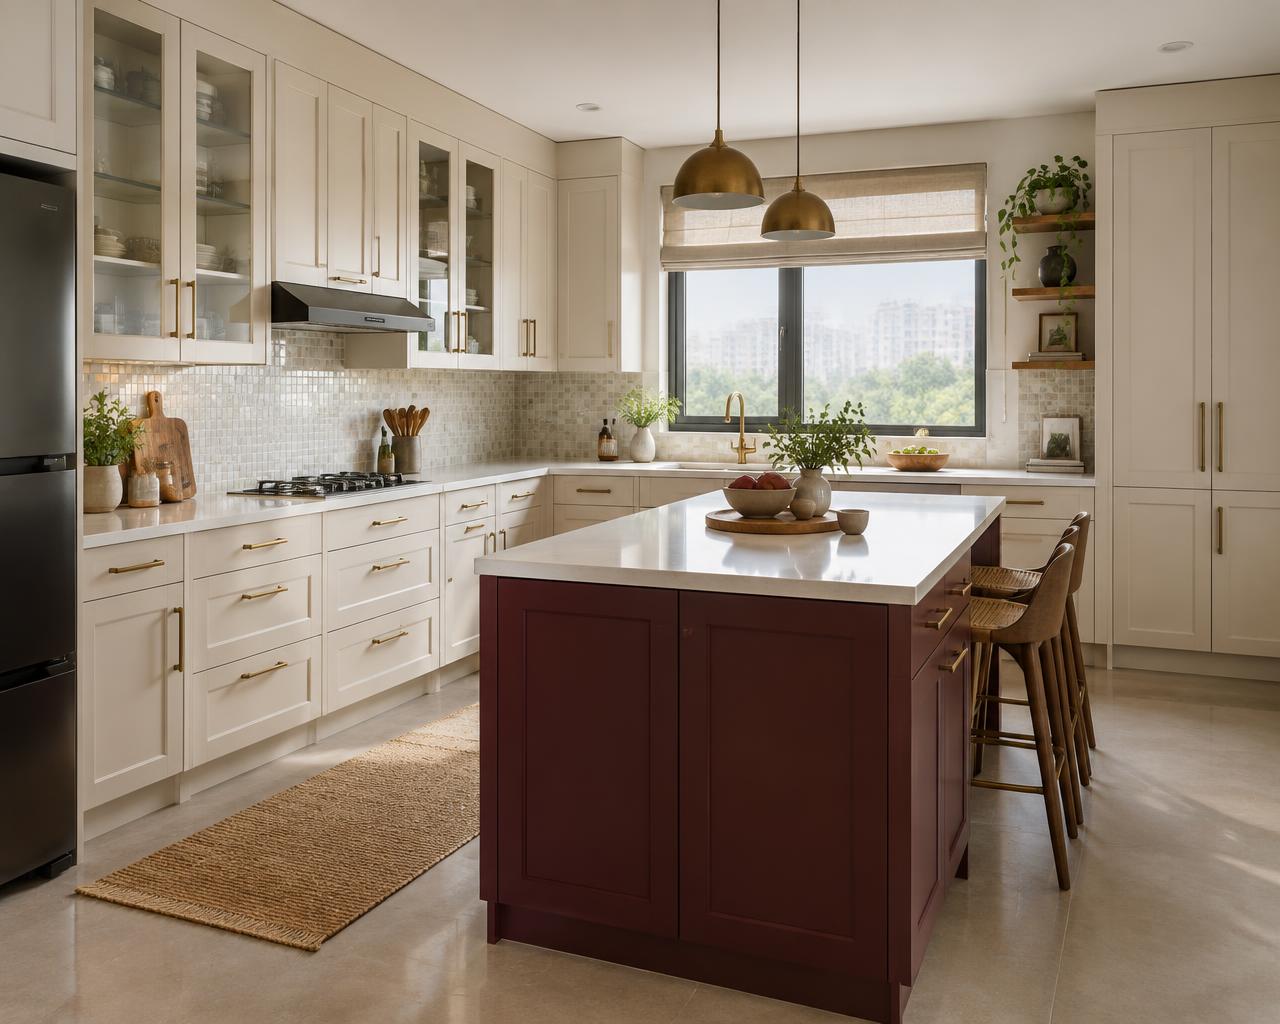
A little more clarity
Modular Kitchen — common questions
Which plywood do you use in kitchens?
We recommend boiling-water-proof (BWP) plywood for kitchen carcasses. The exact grade is written into your quotation.
Can you redesign an existing kitchen?
Yes. We assess the current plumbing, electrical and layout and suggest what to keep or change.
Is the chimney or hob included?
Appliances are optional. We can integrate appliances you buy or include them in the scope.
Planning your modular kitchen?
See an indicative budget in 2 minutes with our free cost calculator.