
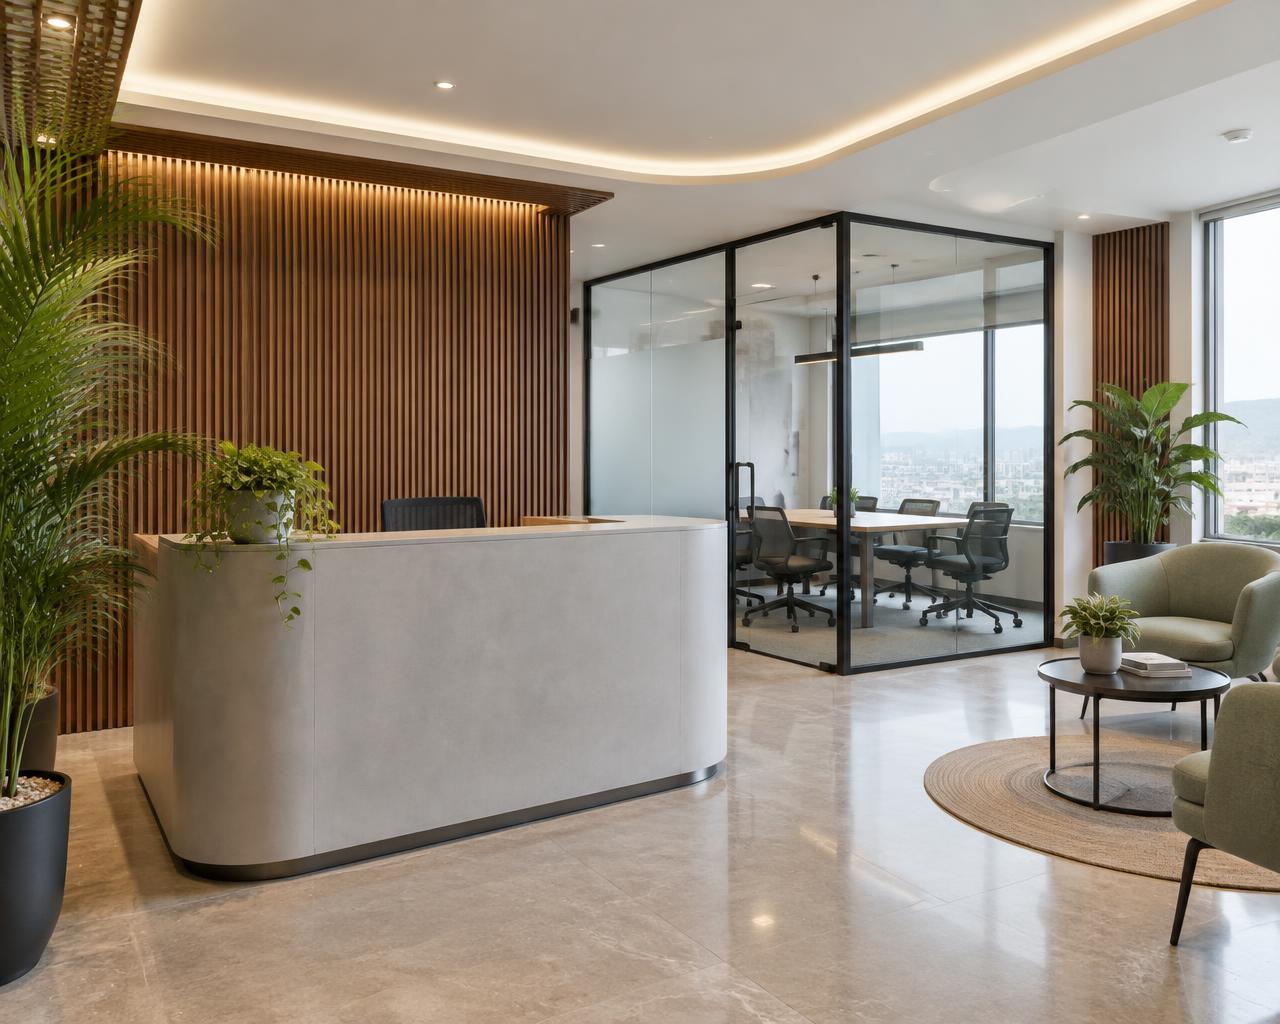
 Design visualisation
PAXMORE Decor · Pune
Office and commercial interiors in Pune
Offices, studios, clinics, showrooms and reception areas designed around your brand, workflow and visitors.
What’s included
Everything in one written scope.
- Space planning and workstation layout
- Reception and meeting rooms
- Partitions and ceilings
- Lighting and electrical coordination
- Branding and finishing details
Starting fromAsk for a quote Depends on area and scope — shared with the proposal
Materials we work with
Specified, not assumed.
- Glass and aluminium partitions
- Acoustic panels as required
- Commercial-grade laminates
- LED panel and track lighting
Exact grades and brands are written into your quotation.
How it works
From first visit to handover.
01
Initial consultation
We discuss your property, requirements, preferred style, budget, and expected timeline.
02
Site assessment
We review dimensions, existing conditions, and the possibilities of your space.
03
Space planning
Functional layouts bring together furniture placement, circulation, and storage.
04
Design development
We explore concepts, materials, finishes, and 3D visualisations where included.
Related designs
Ideas for your commercial interiors.
Design visualisationA little more clarity
Commercial Interiors — common questions
Can you work after office hours?
Work timings can be planned around your building rules and business hours where possible.
Planning your commercial interiors?
See an indicative budget in 2 minutes with our free cost calculator.